Save
Ask
Tour
Hide
Share
$595,000
9 Days On Site

67 Andover St
Peabody, MA 01960

For Sale|Single Family Residence|Active
3
Beds
3
Total Baths
3
Full Baths
1,934
SqFt
$308
/SqFt
1973
Built
County:
Essex
67 Andover St67 Andover St67 Andover St67 Andover St
Save
Ask
Tour
Hide
Share

Mortgage Calculator

Monthly Payment (Est.)

$2,715
Calculator powered by Showcase IDX, a Constellation1 Company. Copyright ©2026 Information is deemed reliable but not guaranteed.

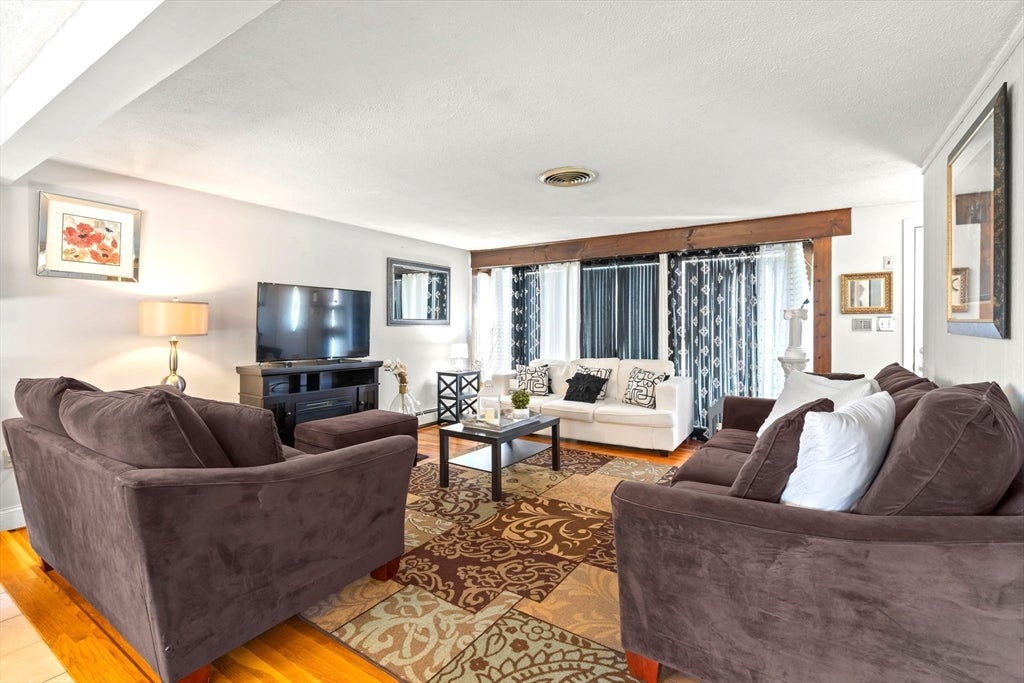
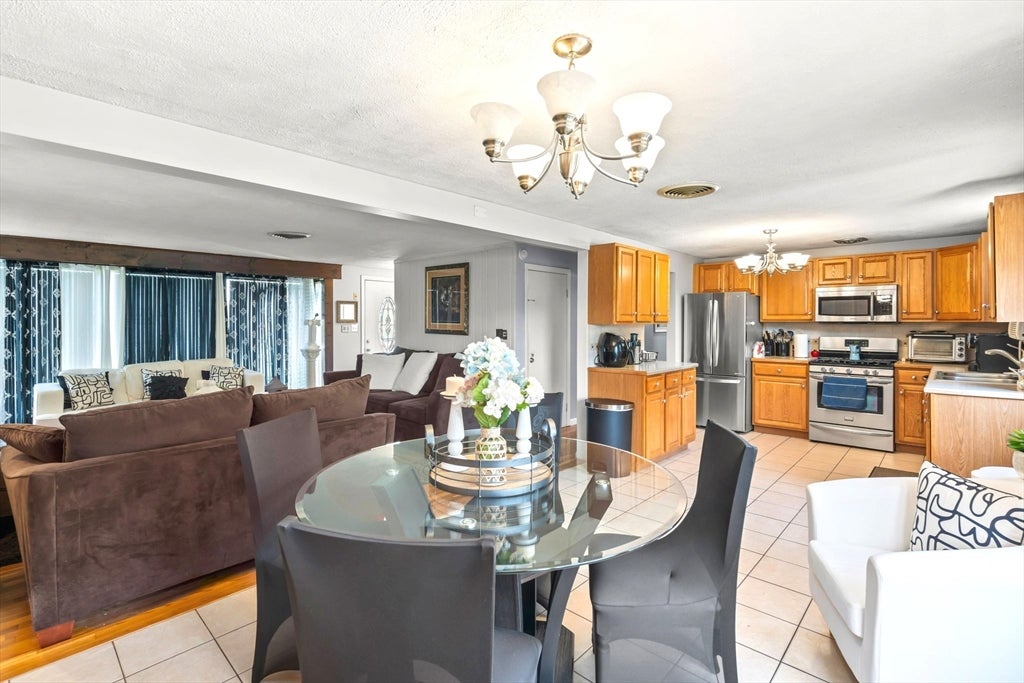
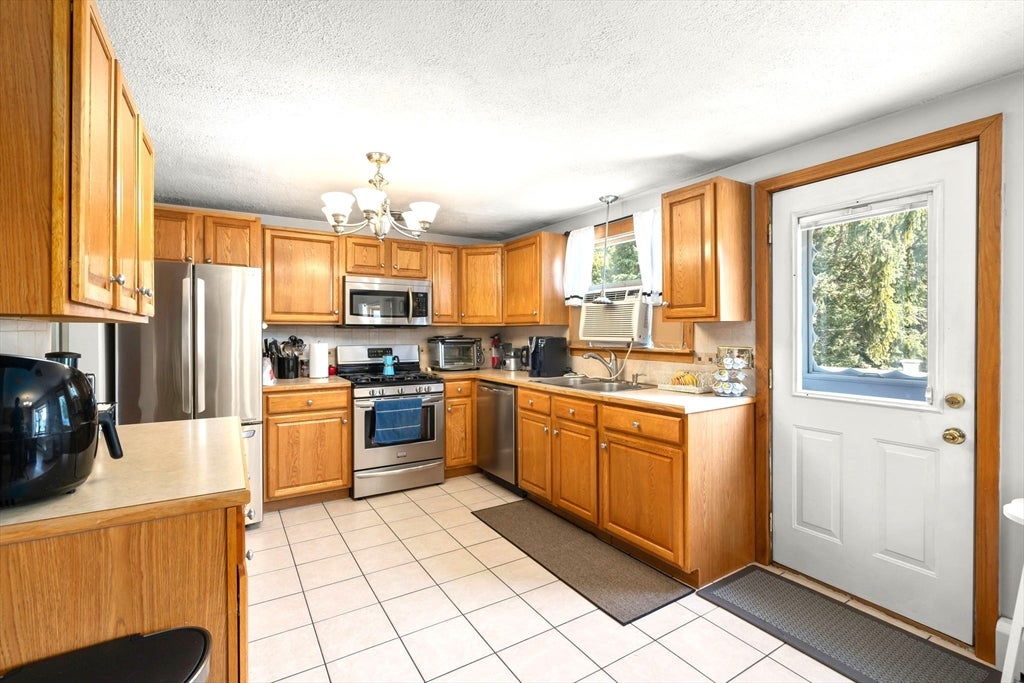
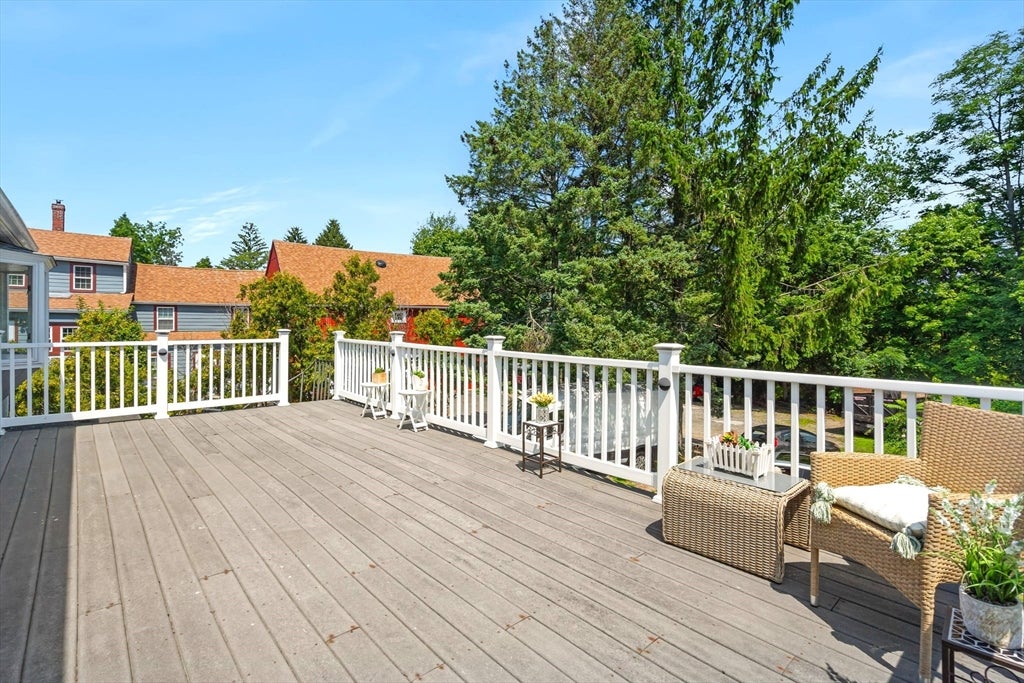
A unique opportunity to own a spacious and exceptionally versatile 3 bedroom, 3 full-bath home offering flexible living arrangements across 2 finished levels. The main level features an inviting open-concept kitchen, dining, & living area, along w/3 bedrooms & 2 full bathrooms conveniently located on one floor. An oversized exterior deck completes the main level & provides generous space for outdoor dining & relaxation. The lower level includes 2 additional bonus rooms, a full bath, laundry area, & 2nd kitchen w/generous dining & living space; ideal for extended living, guests, home office, or potential accessory use. An oversized garage provides abundant space for 1 car plus storage or workshop needs. Conveniently located near Northshore Mall with easy access to shopping, dining, major routes, & area amenities.

Save
Ask
Tour
Hide
Share
Listing Snapshot
Price 
$595,000
Days On Site 
9 Days
Bedrooms 
3
Inside Area (SqFt) 
1,934 sqft
Total Baths 
3
Full Baths 
3
Partial Baths 
N/A
Lot Size 
0.2 Acres
Year Built 
1973
MLS® Number 
73562487
Status 
Active
Property Tax 
$5,618
HOA/Condo/Coop Fees 
N/A
Sq Ft Source 
N/A
Friends & Family
Recent Activity
yesterdayListing updated with changes from the MLS®
a week agoListing first seen on site
General Features
Acres 
0.2
Attached Garage 
Yes
Disclosures 
Central air currently not working.
Foundation 
Concrete PerimeterBlock
Garage 
Yes
Garage Spaces 
1
Parking 
PavedWorkshop in GarageGarage Faces SideOff StreetAttachedGarage
Parking Spaces 
5
Property Sub Type 
Single Family Residence
Sewer 
Public Sewer
SqFt Above 
1210
SqFt Below 
724
SqFt Total 
1934
Style 
Ranch
Water Source 
Public
Zoning 
R1A
Interior Features
Appliances 
Gas Water HeaterWater HeaterRangeDishwasherRefrigeratorWasherDryer
Basement 
FullPartially FinishedWalk-Out AccessInterior EntrySump PumpConcrete
Cooling 
Window Unit(s)
Electric 
220 VoltsCircuit Breakers100 Amp Service
Flooring 
TileCarpetHardwood
Heating 
Natural GasBaseboardElectricZoned
Interior 
Central VacuumMaster DownstairsOpen Floorplan
Laundry Features 
In BasementElectric Dryer HookupWasher Hookup
Window Features 
Insulated Windows
Bathroom 1 
Dimensions - 10.4x7.1Level - FirstArea - 73
Bathroom 2 
Level - First
Bathroom 3 
Dimensions - 10.1x5.3Level - BasementArea - 53
Bedroom 2 
Dimensions - 13.6x10.2Level - FirstArea - 138
Bedroom 3 
Dimensions - 11.3x9.11Level - FirstArea - 102
Dining Room 
Dimensions - 12.8x10.1Level - FirstArea - 129
Kitchen 
Dimensions - 13x10.1Level - FirstArea - 131
Living Room 
Dimensions - 15.5x15.1Level - FirstArea - 234
Master Bedroom 
Dimensions - 14.9x10Level - FirstArea - 149
Save
Ask
Tour
Hide
Share
Exterior Features
Construction Details 
Frame
Exterior 
Rain Gutters
Lot Features 
Sloped
Patio And Porch 
Deck
Roof 
Shingle
Windows/Doors 
Insulated Windows
Community Features
Community Features 
Sidewalks
Roads 
Paved
Listing courtesy of The Mitchell Team of Keller Williams Realty Evolution


The property listing data and information, or the Images, set forth herein were provided to MLS Property Information Network, Inc. from third party sources, including sellers, lessors, landlords, and public records, and were compiled by MLS Property Information Network, Inc. The property listing data and information, and the Images, are for the personal, non-commercial use of consumers having a good faith interest in purchasing, leasing or renting listed properties of the type displayed to them and may not be used for any purpose other than to identify prospective properties which such consumers may have a good faith interest in purchasing, leasing or renting. MLS Property Information Network, Inc. and its subscribers disclaim any and all representations and warranties as to the accuracy of the property listing data and information, or as to the accuracy of any of the Images, set forth herein.

Last checked 2026-08-22 09:15 AM UTC

Neighborhood & Commute
Source: Walkscore
Save
Ask
Tour
Hide
Share